
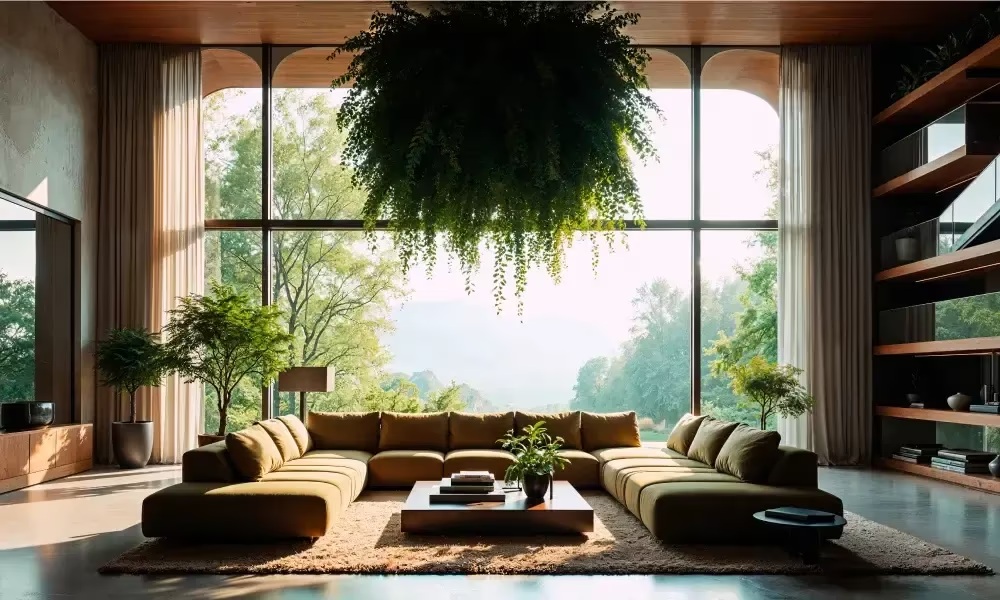
A home is rarely static. The needs of its occupants shift with changing careers, growing families, new hobbies, and different stages of life. While finishes and furnishings often receive the most attention, thoughtful residential design is increasingly focused on adaptability—the ability of a home to support everyday life today while remaining functional for years to come.
This mindset has become especially relevant in modern cities, where living spaces must balance comfort, efficiency, and flexibility without sacrificing style. Architects, planners, and homeowners are recognizing that a well-designed home is one that can evolve naturally instead of requiring major renovations every few years.
Flexible Layouts Make Everyday Living Easier
Flexible Layouts Make Everyday Living Easier
Open-concept living transformed residential design over the past two decades, but today’s layouts go a step further. Instead of simply removing walls, designers are creating spaces that serve multiple purposes throughout the day.
A dining area may become a workspace in the morning and return to family meals by evening. Sliding partitions can create temporary privacy without permanently dividing rooms. Built-in storage helps maintain a clean appearance while supporting different activities within the same footprint.
This flexibility is particularly valuable in urban homes, where maximizing every square metre matters more than increasing overall size.
Storage Is Becoming a Design Feature
Storage Is Becoming a Design Feature
Clutter can make even a spacious home feel cramped. As a result, storage is no longer treated as an afterthought.
Contemporary interiors often incorporate:
Floor-to-ceiling cabinetry
Hidden storage beneath seating
Integrated shelving around doorways
Multipurpose furniture with concealed compartments
These solutions improve organization while preserving visual simplicity. Rather than filling rooms with additional cabinets, designers integrate storage into the architecture itself.
The result is a home that feels calm, organized, and easier to maintain over time.
Homes Are Being Designed Around Daily Routines
Homes Are Being Designed Around Daily Routines
Instead of beginning with furniture placement, many residential designers now study how people actually move through their homes.
Morning routines, grocery unloading, children’s study habits, pet care, and evening relaxation all influence layout decisions. Small adjustments—such as locating laundry facilities near bedrooms or creating dedicated drop zones near entrances—can significantly improve everyday convenience.
Many newer residential communities are reflecting this people-first philosophy. Developments such as Amberwood at Holland demonstrate how contemporary planning increasingly considers practical living patterns alongside architectural aesthetics.
The emphasis is less about creating dramatic interiors and more about supporting comfortable, efficient lifestyles.
Natural Light Does More Than Brighten a Room
Natural Light Does More Than Brighten a Room
Good lighting affects how a home feels throughout the day. Large windows remain popular, but designers are also paying closer attention to the direction of sunlight and how it interacts with interior spaces.
Homes that receive balanced daylight often require less artificial lighting during daytime hours while creating a stronger connection with outdoor surroundings.
Design strategies commonly include:
Layering Different Types of Light
Layering Different Types of Light
Natural daylight works alongside ambient, task, and accent lighting to create comfortable environments during every part of the day.
Reducing Visual Barriers
Reducing Visual Barriers
Glass doors, interior windows, and carefully positioned openings allow light to travel deeper into the home without compromising functionality.
Connecting Indoor and Outdoor Spaces
Connecting Indoor and Outdoor Spaces
Courtyards, balconies, gardens, and terraces become extensions of living areas when visual continuity is maintained between inside and outside.
These design choices contribute to homes that feel more spacious regardless of their actual size.
Adaptable Communities Matter as Much as Individual Homes
Adaptable Communities Matter as Much as Individual Homes
Residential design extends beyond the walls of a single property. Walkable neighborhoods, accessible amenities, and shared green spaces increasingly shape residents’ daily experiences.
People now value communities where essential services, recreation, and transportation are located within comfortable distances. This reduces reliance on cars while encouraging healthier routines and stronger neighborhood interaction. Projects like Lucerne Grand illustrate how newer residential planning often integrates homes with surrounding infrastructure instead of treating buildings as isolated developments.
This broader perspective supports long-term livability by considering how residents engage with both private and shared environments.
Designing for Change Rather Than Perfection
Designing for Change Rather Than Perfection
Perhaps the most important shift in residential thinking is moving away from designing homes for a single moment in time.
Young professionals may eventually work remotely. Couples may become parents. Children grow into teenagers before moving away. Older adults often prioritize accessibility without wanting to relocate.
Rather than anticipating one ideal lifestyle, architects increasingly create homes capable of accommodating many possibilities.
Examples include wider circulation areas that improve accessibility, rooms that can transition from nursery to office or guest room, and modular furniture systems that adapt alongside changing household needs.
These choices may seem subtle during construction, but they often determine whether a home remains practical decades later.
A Lasting Approach to Modern Living
A Lasting Approach to Modern Living
Great residential design is measured less by trends than by longevity. While finishes, colours, and decorative styles inevitably change, the underlying structure of a home should continue supporting its occupants through different phases of life.
By prioritizing flexibility, efficient storage, natural light, and thoughtful community planning, today’s homes are becoming more resilient to future needs. Instead of requiring constant reinvention, they provide a foundation that adapts gracefully as lifestyles evolve.
As expectations for modern housing continue to change, the most successful homes will likely be those that combine timeless design principles with practical adaptability—creating spaces that remain comfortable, functional, and welcoming for many years to come.